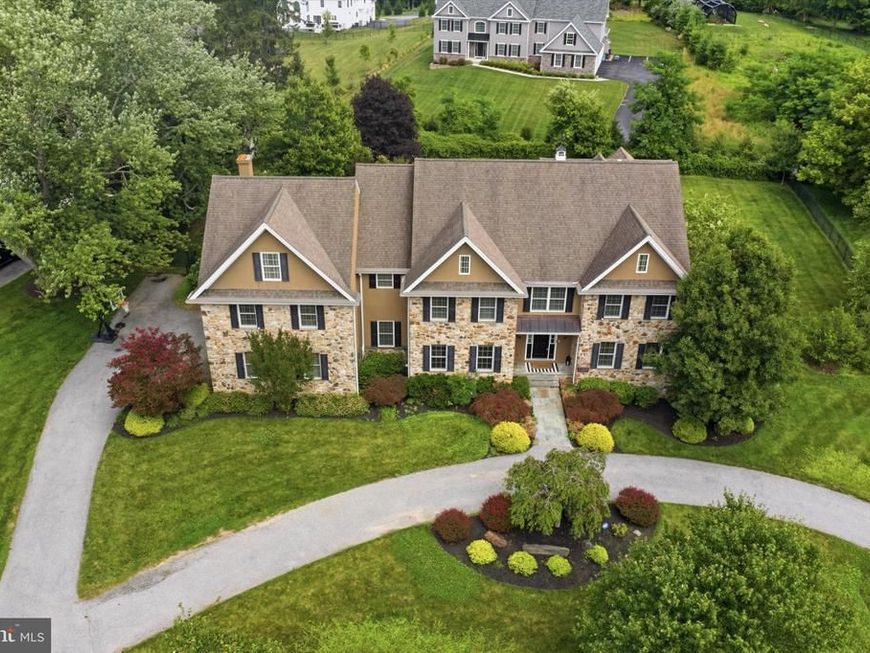


BEDS6
BATHS6 full 2 partial
SQUARE FEET8,813
MLS#PADE2117776
STATUSACTIVE
PROPERTY TYPEResidential - Single Family
SUBDIVISIONDARLINGTON POINTE
SCHOOLROSE TREE MEDIA
Property Description
Welcome to 408 Mattrissa Ridge, an extraordinary private resort-style estate where refined craftsmanship, sophisticated design and integrated technology create an exceptional lifestyle. Set on approximately 1.46 acres in Rose Tree Media School District, this impressive residence offers approximately 8,800 sq. ft. of beautifully designed living space with the scale of an estate and the warmth of a home meant to be enjoyed every day. Inside, site-finished Brazilian cherry hardwood floors provide a rich foundation for extensive custom millwork, architectural detailing and designer lighting. Thoughtfully arranged spaces accommodate elegant entertaining, casual gatherings, working from home and comfortable everyday living. At the heart of the residence is a gourmet chef’s kitchen featuring GE Monogram appliances, custom-style two-tone Shaker cabinetry with crown detailing and designer hardware, generous preparation and entertaining surfaces, a butler’s pantry and a breakfast area overlooking the grounds. The adjoining family room offers an inviting gathering space accented by architectural details and a gas fireplace. The expansive primary suite is a private sanctuary highlighted by a dramatic custom ceiling treatment, Arteriors Tilda Large Chandelier and private gas fireplace. Generous proportions, substantial closet space and a spa-inspired bath with an oversized shower, dual vanities, Bluetooth-enabled jetted soaking tub and heated smart toilet complete the retreat. The residence includes two heated smart toilets in total. A first-floor ensuite provides convenient accommodations for guests or extended stays, while a professional office with custom built-ins creates an elegant dedicated work-from-home environment. Formal dining and entertaining areas and a mudroom with built-in storage add versatility and everyday function. Control4 smart-home automation and dedicated AV infrastructure integrate modern convenience throughout. The finished lower level is an entertainment and wellness destination featuring a private home theater with a large projection screen, built-in speakers and integrated AV equipment. A custom bar, sauna, fitness/recreation space and full bathroom offer exceptional opportunities to entertain, exercise and unwind. Two additional storage rooms provide valuable space. Outside, discover a remarkable environment designed to feel like a private resort. The centerpiece is a heated zero-entry swimming pool with cascading spa, surrounded by an expansive travertine terrace with generous space for lounging, dining and entertaining. A dedicated pool house with its own kitchen and bathroom provides exceptional convenience, while an outdoor kitchen and grilling station and an outdoor fireplace create additional destinations for gathering throughout the seasons. The outdoor lifestyle extends well beyond the pool. A peaceful koi pond adds a tranquil landscape element, while expansive lawn areas offer room for recreation and gatherings. Side-yard space provides opportunities for gardening or raised beds. A walk-in playhouse with attached jungle gym creates its own recreation area, and a large chicken coop adds another distinctive way to enjoy the acreage. Additional amenities include three separate air-conditioning units, a three-car garage, extensive interior storage and substantial attic space. The exterior has recently undergone a professional inspection, with documentation available for review. Located in Media within Delaware County, the property offers an appealing balance of privacy and estate-style living with convenient access to shopping, dining, recreation and everyday amenities. Every detail reflects thoughtful design and effortless living. With sophisticated interiors, advanced technology, flexible living spaces and extraordinary indoor and outdoor amenities, 408 Mattrissa Ridge is more than a residence—it is a private retreat designed for entertaining, recreation, relaxation and everyday luxury.
Property Features
Property Type: Residential - Single Family
Basement: Yes
Basement: Daylight, Full, Fully Finished, Outside Entrance, Sump Pump, Walkout Level, Windows
Cooling: Central A/C
Fireplaces: 1
Fuel Type: Natural Gas
Garage: 3
Heating: 90% Forced Air, Central, Energy Star Heating System,
Home Style: Traditional
Lot Size: 1.46 Acres
Roof Type: Shingle
Stories: 3.0
Taxes: $38,248
Year Built: 2011
Feature Descriptions
Accessibility: 48"+ Halls, Doors - Lever Handle(s), Doors - Swing In
Additional Structures: Above Grade, Below Grade
Appliances: Disposal, Dryer - Front Loading, Dryer - Gas, ENERGY STAR Clothes Washer, ENERGY STAR Freezer, Energy Efficient Appliances, Exhaust Fan, Freezer, Humidifier, Intercom, Microwave, Oven - Double, Oven - Self Cleaning, Oven/Range - Gas, Refrigerator, Stainless Steel Appliances, Stove, Washer, Washer - Front Loading, Water Heater - Tankless
Electric: 110 Volts, 120/240V, Circuit Breakers, Underground
Exterior: Advanced Framing, Dryvit, Stone
Flooring: Carpet, Ceramic Tile, Engineered Wood, Hardwood, Solid Hardwood
Interior: Additional Stairway, Attic, Bar, Breakfast Area, Built-Ins, Butlers Pantry, Ceiling Fan(s), Chair Railings, Crown Moldings, Curved Staircase, Dining Area, Entry Level Bedroom, Family Room Off Kitchen, Floor Plan - Traditional, Floor Plan - Open, Formal/Separate Dining Room, Kitchen - Eat-In, Kitchen - Gourmet, Kitchen - Island, Pantry, Recessed Lighting, Sauna, Sound System, Upgraded Countertops, Wainscotting, Walk-in Closet(s), Wet/Dry Bar, Wood Floors
Location: Suburban
Lot: Cul-de-sac, Landscaping, Road Frontage, Front Yard, Level, Premium, SideYard(s)
Lot Dimensions: 1.46 Acre(S)
Municipality: MIDDLETOWN TWP
Parking Features: Asphalt Driveway, Circular Driveway
Parking Notes: 3 Total Parking Spaces
Sewer: Public Sewer
SQFT Above Finished: 8813
SQFT Total Finished: 8813
Structure Type: Detached
Swimming Pool: Concrete, Filtered, Heated, In Ground
Total Garage/Parking Spaces: 3
Utilities: Cable TV, Multiple Phone Lines, Under Ground
Water: Public
Local Schools
High School: PENNCREST
Middle School: SPRINGTON LAKE
Elementary School: GLENWOOD
School District: ROSE TREE MEDIA
Listed By / Shown By
Listed By
Agency Name: Howard Hanna Real Estate Services
Agency Phone: 2156432500
Shown By
Agent Name: Luis Martinez
Agent Phone: Cell: (717) 977-2757
Agency Title: Berkshire Hathaway HomeServices Homesale Realty

 First American
Estimate Your Payment
Estimated Payment
$ 8,974.45 per month $5,116.58 Principal & Interest $3,187.33 Property Tax $670.54 Homeowner's Insurance



 Corporate Office - 215 S Centerville Rd. Lancaster, PA 17603
408 Mattrissa Rdg Ridge | MLS# PADE2117776
This single family home located at 408 Mattrissa Rdg Ridge, Media, PA 19063 is currently listed for sale with an asking price of $2,299,000. This property was built in 2011 and has 6 bedrooms and 6 full and 2 partial baths with 8813 sq. ft. Mattrissa Rdg Ridge is located in the DARLINGTON POINTE subdivision within the ROSE TREE MEDIA school district. Search DARLINGTON POINTE real estate on luismartinez.homesale.com today.